

Listing Courtesy of:  MLSOK - CMA as distributed by MLS GRID / Listed By: Jeffrey Langum, ERA Courtyard Real Estate (405-720-7400)
 MLSOK - CMA as distributed by MLS GRID / Listed By: Jeffrey Langum, ERA Courtyard Real Estate (405-720-7400)
10417 Walnut Hollow Drive Oklahoma City, OK 73162
Active (2 Days)
$310,000 (USD)
Description
MLS #:
1257229
1257229
Taxes
$3,965
$3,965
Lot Size
0.25 acres
0.25 acres
Type
Single-Family Home
Single-Family Home
Year Built
2007
2007
School District
Piedmont
Piedmont
County
Oklahoma County
Oklahoma County
Listed By
Jeffrey Langum, ERA Courtyard Real Estate
Source
MLSOK - CMA
Last checked Nov 8 2026 at 4:10 PM CST
MLSOK - CMA
Last checked Nov 8 2026 at 4:10 PM CST
Bathroom Details
- Full Bathrooms: 2
Interior Features
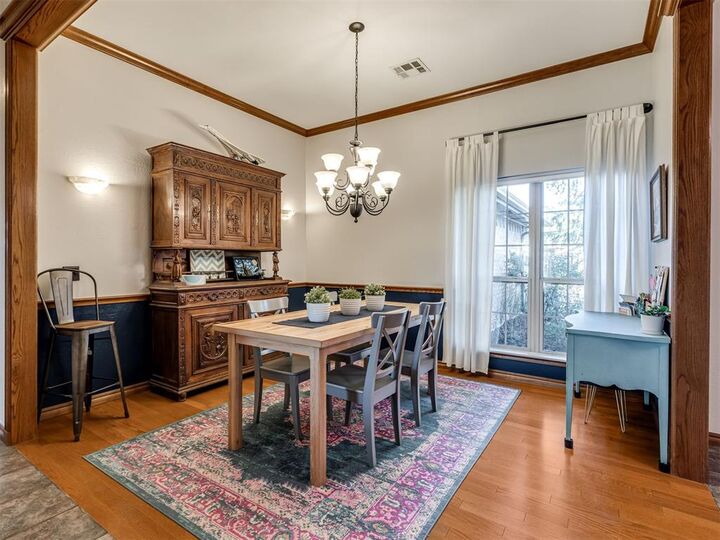
- Stained Wood
- Ceiling Fan(s)
Kitchen
- Dishwasher
- Disposal
- Microwave
- Water Heater
Lot Information
- Interior Lot
- Greenbelt
Property Features
- Fireplace: Gas Log
- Foundation: Slab
Heating and Cooling
- Central Gas
- Electric
Homeowners Association Information
- Dues: $315
Flooring
- Tile
- Combo
- Carpet
- Wood
Exterior Features
- Roof: Composition
Utility Information
- Utilities: High Speed Internet, Public, Cable Available, Electricity Available, Natural Gas Available
- Energy: Programmable Thermostat
School Information
- Elementary School: Stone Ridge Es
- Middle School: Piedmont Ms
- High School: Piedmont Hs
Parking
- Concrete
Stories
- One
Living Area
- 2,204 sqft
Location
Disclaimer: Copyright 2026 MLSOK. All rights reserved. This information is deemed reliable, but not guaranteed. The information being provided is for consumers’ personal, non-commercial use and may not be used for any purpose other than to identify prospective properties consumers may be interested in purchasing. Data last updated 11/8/26 08:10
Based on information submitted to the MLS GRID as of 11/8/2026 10:10. All data is obtained from various sources and may not have been verified by broker or MLS GRID. Supplied Open House Information is subject to change without notice. All information should be independently reviewed and verified for accuracy. Properties may or may not be listed by the office/agent presenting the information.



The spacious primary suite features a vaulted/tray ceiling with classic stained wood accents, double vanities, a generous wraparound walk-in closet, and private patio access for a quiet escape. A connecting front bedroom makes the perfect home office, nursery, or additional bedroom. Larger-than-average bedroom sizes and closets provide plenty of room for everyone, with two guest beds in a split floor plan away from the master.
Step outside and enjoy the privacy and open views of the greenbelt behind the home, with no backyard neighbors and quiet space to watch the sunset. The covered patio and additional covered pergola create an ideal space for outdoor dining, entertaining, or simply relaxing. There's even a gas line ready for your grill or any future outdoor kitchen plans.
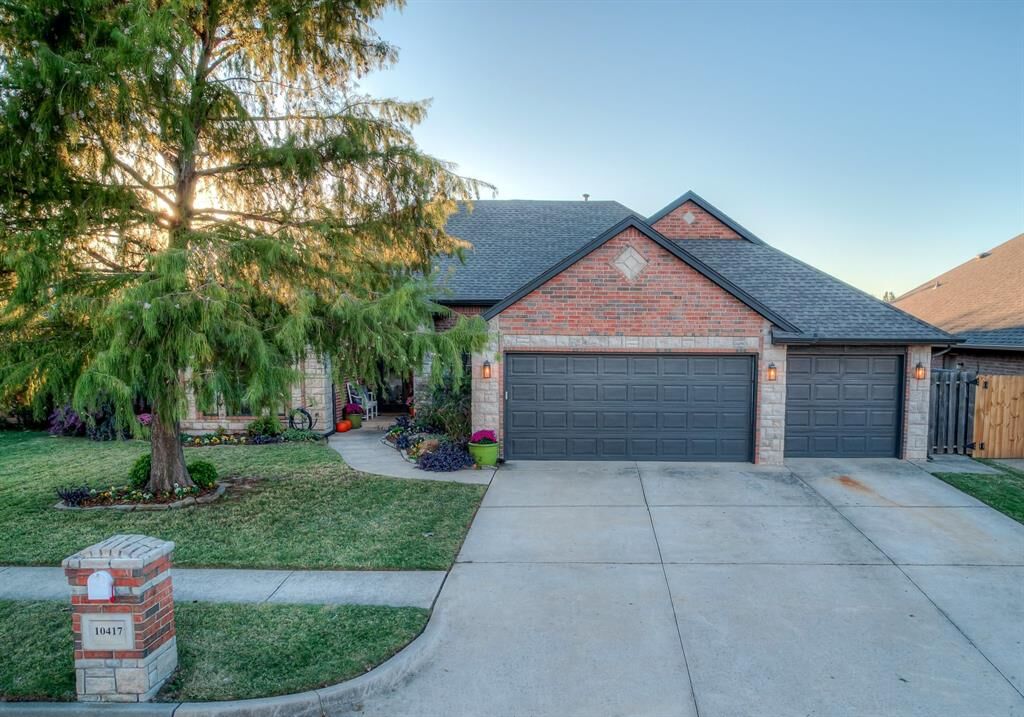
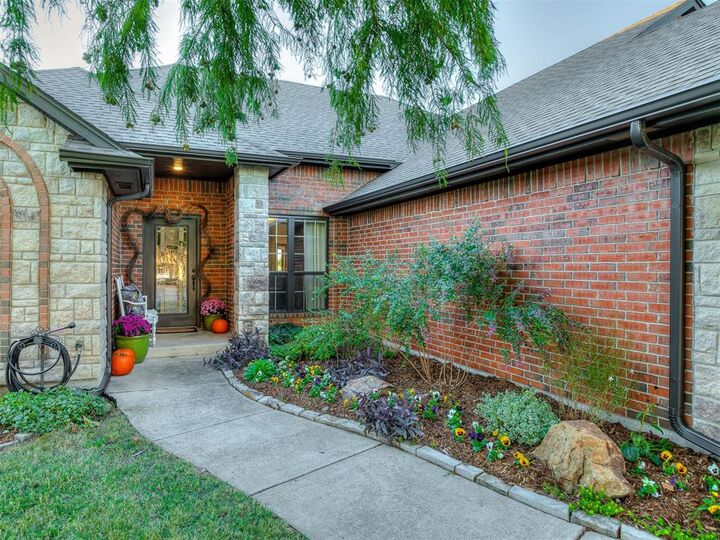
Practical touches include a spacious utility room with a sink, folding counter, and hanging space, a beautifully landscaped front yard, an almost new (2024) roof, and a full sprinkler system. Plus, enjoy the Westcliffe neighborhood amenities that include a pool, clubhouse, playground, and basketball court, all less than a mile from the turnpike.
With its thoughtful layout, fantastic outdoor space, peaceful greenbelt setting, and easy highway and NW Expwy access to all of the OKC metro, this home delivers comfort, flexibility, and plenty of reasons to fall in love. Come see it for yourself!