

Listing Courtesy of:  MLSOK - CMA as distributed by MLS GRID / Listed By: Kat "Kathrine" Kosmala, ERA Courtyard Real Estate (405-720-7400)
 MLSOK - CMA as distributed by MLS GRID / Listed By: Kat "Kathrine" Kosmala, ERA Courtyard Real Estate (405-720-7400)
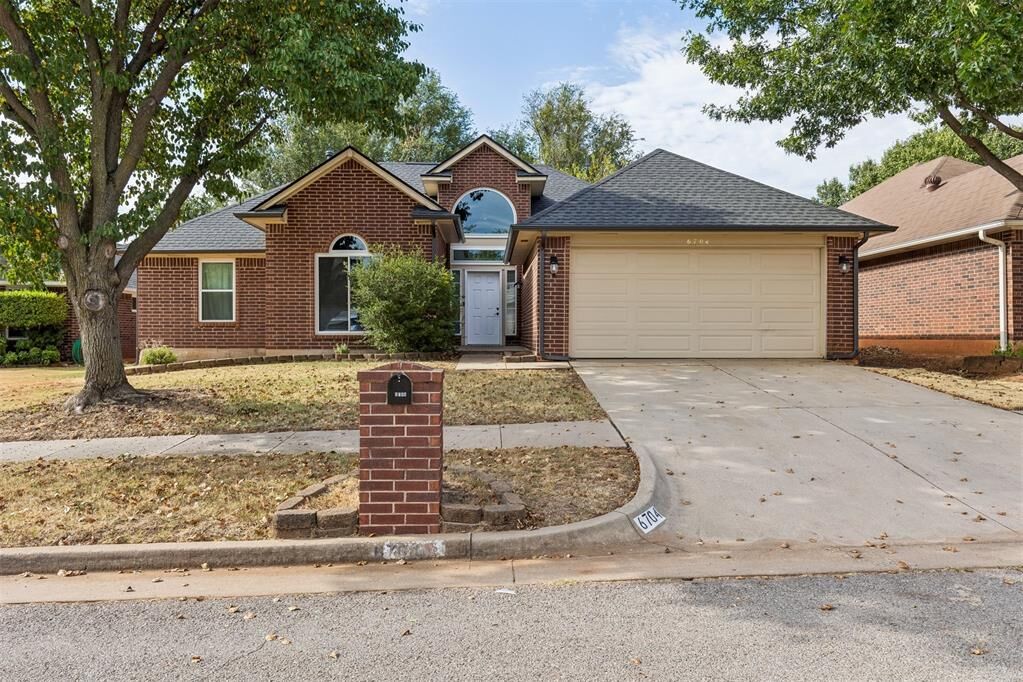
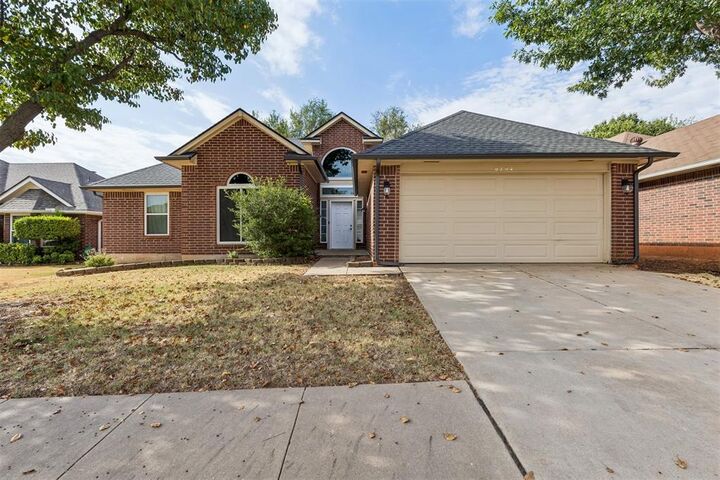
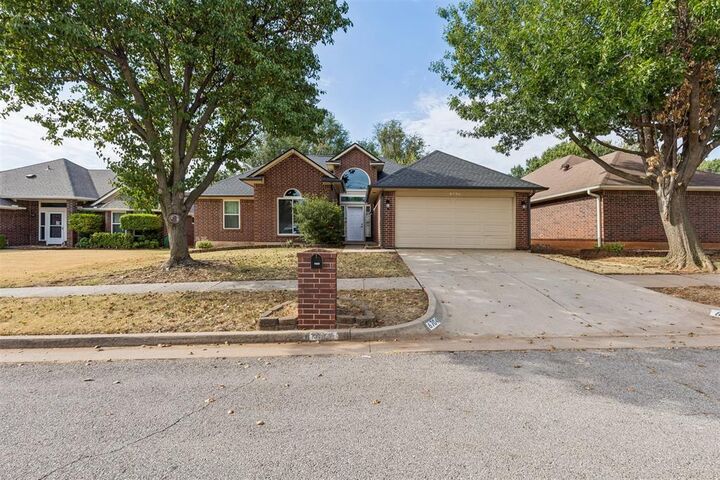
 6704 NW 131st Street Oklahoma City, OK 73142
Active
$255,000 (USD)
Description
MLS #:
1246132
1246132
Taxes
$3,669
$3,669
Lot Size
6,900 SQFT
6,900 SQFT
Type
Single-Family Home
Single-Family Home
Year Built
1993
1993
School District
Deer Creek
Deer Creek
County
Oklahoma County
Oklahoma County
Listed By
Kat "Kathrine" Kosmala, ERA Courtyard Real Estate
Source
MLSOK - CMA
Last checked Aug 28 2026 at 2:01 AM CDT
MLSOK - CMA
Last checked Aug 28 2026 at 2:01 AM CDT
Bathroom Details
- Full Bathrooms: 2
Interior Features
- Paint Woodwork
- Combo Woodwork
- Ceiling Fan(s)
Kitchen
- Dishwasher
- Disposal
- Microwave
- Water Heater
Lot Information
- Interior Lot
Property Features
- Fireplace: Gas Log
- Foundation: Slab
Heating and Cooling
- Natural Gas
- Electric
Homeowners Association Information
- Dues: $183
Flooring
- Tile
- Combo
- Carpet
- Wood
Exterior Features
- Roof: Composition
Utility Information
- Utilities: Public, Electricity Available, Natural Gas Available
- Energy: Fireplace Insert
School Information
- Elementary School: Deer Creek Es
- Middle School: Deer Creek Ms
- High School: Deer Creek Hs
Parking
- Concrete
Stories
- One and One-Half
Living Area
- 2,082 sqft
Location
Disclaimer: Copyright 2026 MLSOK. All rights reserved. This information is deemed reliable, but not guaranteed. The information being provided is for consumers’ personal, non-commercial use and may not be used for any purpose other than to identify prospective properties consumers may be interested in purchasing. Data last updated 8/27/26 19:01
Based on information submitted to the MLS GRID as of 8/27/2026 21:01. All data is obtained from various sources and may not have been verified by broker or MLS GRID. Supplied Open House Information is subject to change without notice. All information should be independently reviewed and verified for accuracy. Properties may or may not be listed by the office/agent presenting the information.



Step inside to a dramatic living space where vaulted ceilings and an open loft above create an airy, unexpected layout. The brick fireplace anchors the room, while the open flow into the dining area makes entertaining feel effortless.
Calling all kitchen lovers, there’s plenty of room to spread out! Generous counter space, stainless steel appliances, a farmhouse-style sink, and abundant cabinetry provide plenty of space for cooking, storage, and gathering.
The primary suite offers a relaxing retreat with a beautifully updated bathroom featuring dual vanities, a soaking tub, separate shower, and walk-in closet. Two additional bedrooms are located on the main level, while the upstairs loft creates flexible space for a home office, game room, workout area, or second living space.
Out back, enjoy a covered patio, fenced yard, and mature trees ready for weekend cookouts, pets, or evenings outside. Additional updates include 5 replaced windows, a roof replaced in 2020, and HVAC and water heater replaced in 2017.
Located in the Deer Creek School District with quick access to the Turnpike, shopping, dining, and everyday conveniences. Be sure to explore the 3D walkthrough, video tour, and detailed floor plan!