

Listing Courtesy of:  MLSOK - CMA as distributed by MLS GRID / Listed By: Jennifer Miracle, ERA Courtyard Real Estate (405-720-7400)
 MLSOK - CMA as distributed by MLS GRID / Listed By: Jennifer Miracle, ERA Courtyard Real Estate (405-720-7400)
 10653 SW 18th Street Yukon, OK 73099
Active
$2,395 (USD)
Description
MLS #:
1240016
1240016
Type
Rental
Rental
Year Built
2026
2026
School District
Mustang
Mustang
County
Canadian County
Canadian County
Listed By
Jennifer Miracle, ERA Courtyard Real Estate
Source
MLSOK - CMA
Last checked Jul 18 2026 at 12:25 AM CDT
MLSOK - CMA
Last checked Jul 18 2026 at 12:25 AM CDT
Bathroom Details
- Full Bathrooms: 3
Lot Information
- Interior Lot
Exterior Features
- Roof: Composition
School Information
- Elementary School: Mustang Creek Es
- Middle School: Canyon Ridge Ies,Mustang North Ms
- High School: Mustang Hs
Living Area
- 1,969 sqft
Location
Disclaimer: Copyright 2026 MLSOK. All rights reserved. This information is deemed reliable, but not guaranteed. The information being provided is for consumers’ personal, non-commercial use and may not be used for any purpose other than to identify prospective properties consumers may be interested in purchasing. Data last updated 7/17/26 17:25
Based on information submitted to the MLS GRID as of 7/17/2026 19:25. All data is obtained from various sources and may not have been verified by broker or MLS GRID. Supplied Open House Information is subject to change without notice. All information should be independently reviewed and verified for accuracy. Properties may or may not be listed by the office/agent presenting the information.



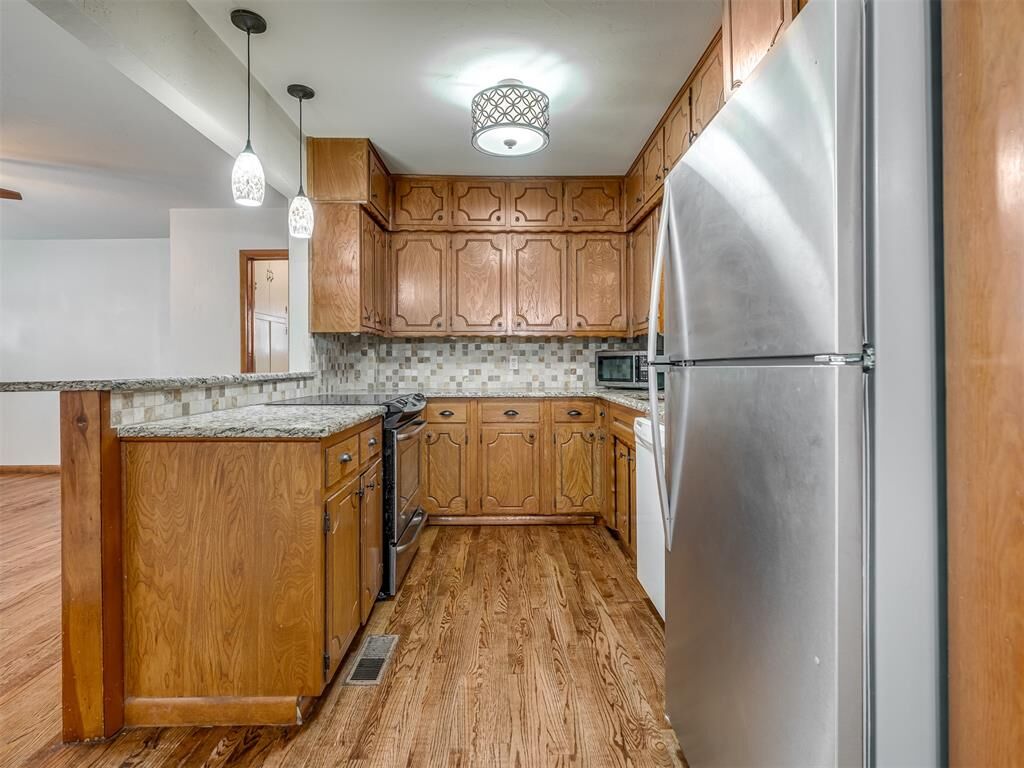
The spacious open-concept living area is filled with natural light and features an electric fireplace that creates an inviting focal point. The kitchen is designed for both everyday living and entertaining, with stainless steel appliances, a gas range, generous counter space, abundant cabinetry, and a large center island.
The primary suite provides a private retreat with a spacious bedroom, well-appointed bathroom, and convenient access from the primary closet directly into the laundry room. Two additional bedrooms offer flexibility for family, guests, or a home office.
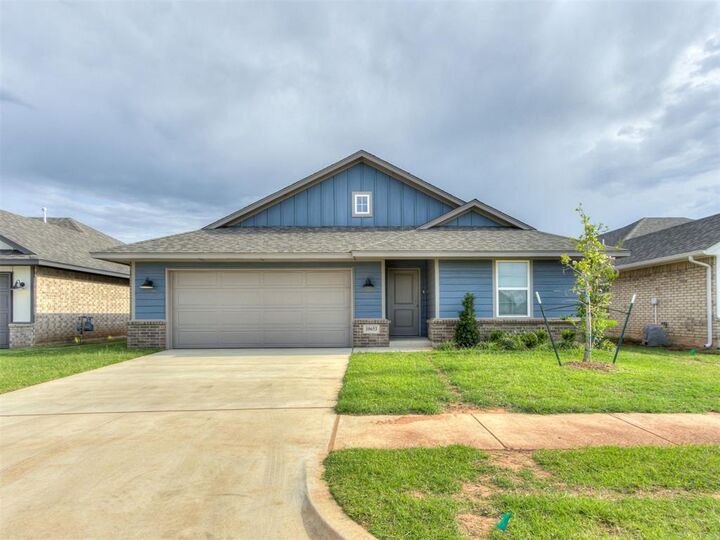
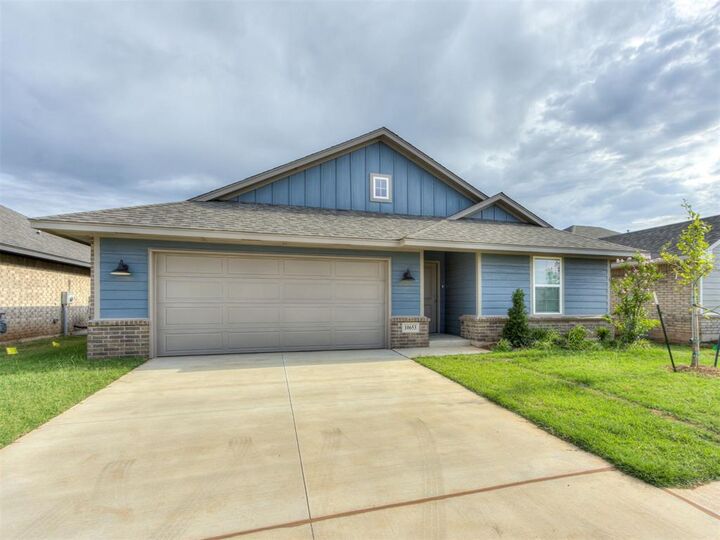
Outside, enjoy a welcoming covered front porch, an expansive covered back patio, and a six-foot privacy-fenced backyard. Two-inch blinds are also included throughout the home. Additional features include an attached two-car garage, gas furnace, and gas water heater.
Located within the Mustang Public School District with convenient access to shopping, dining, and major roadways, this move-in-ready home offers the benefits of new construction without sacrificing warmth or functionality.