

Listing Courtesy of:  MLSOK - CMA as distributed by MLS GRID / Listed By: Bethany Higgins, ERA Courtyard Real Estate (405-720-7400)
 MLSOK - CMA as distributed by MLS GRID / Listed By: Bethany Higgins, ERA Courtyard Real Estate (405-720-7400)
 3504 W Sadie Drive Yukon, OK 73099
Active
$440,000 (USD)
Description
MLS #:
1248966
1248966
Taxes
$4,831
$4,831
Lot Size
8,560 SQFT
8,560 SQFT
Type
Single-Family Home
Single-Family Home
Year Built
2019
2019
School District
Mustang
Mustang
County
Canadian County
Canadian County
Listed By
Bethany Higgins, ERA Courtyard Real Estate
Source
MLSOK - CMA
Last checked Sep 14 2026 at 7:27 PM CDT
MLSOK - CMA
Last checked Sep 14 2026 at 7:27 PM CDT
Bathroom Details
- Full Bathrooms: 3
- Half Bathroom: 1
Interior Features
- Paint Woodwork
- Ceiling Fan(s)
Kitchen
- Dishwasher
- Microwave
- Water Heater
- Refrigerator
Lot Information
- Interior Lot
Property Features
- Fireplace: Electric
- Foundation: Slab
Heating and Cooling
- Electric
Homeowners Association Information
- Dues: $280
Flooring
- Combo
Exterior Features
- Roof: Composition
Utility Information
- Utilities: High Speed Internet, Public, Cable Available, Electricity Available, Natural Gas Available
School Information
- Elementary School: Riverwood Es
- Middle School: Mustang North Ms
- High School: Mustang Hs
Stories
- Two
Living Area
- 2,930 sqft
Location
Disclaimer: Copyright 2026 MLSOK. All rights reserved. This information is deemed reliable, but not guaranteed. The information being provided is for consumers’ personal, non-commercial use and may not be used for any purpose other than to identify prospective properties consumers may be interested in purchasing. Data last updated 9/14/26 12:27
Based on information submitted to the MLS GRID as of 9/14/2026 14:27. All data is obtained from various sources and may not have been verified by broker or MLS GRID. Supplied Open House Information is subject to change without notice. All information should be independently reviewed and verified for accuracy. Properties may or may not be listed by the office/agent presenting the information.



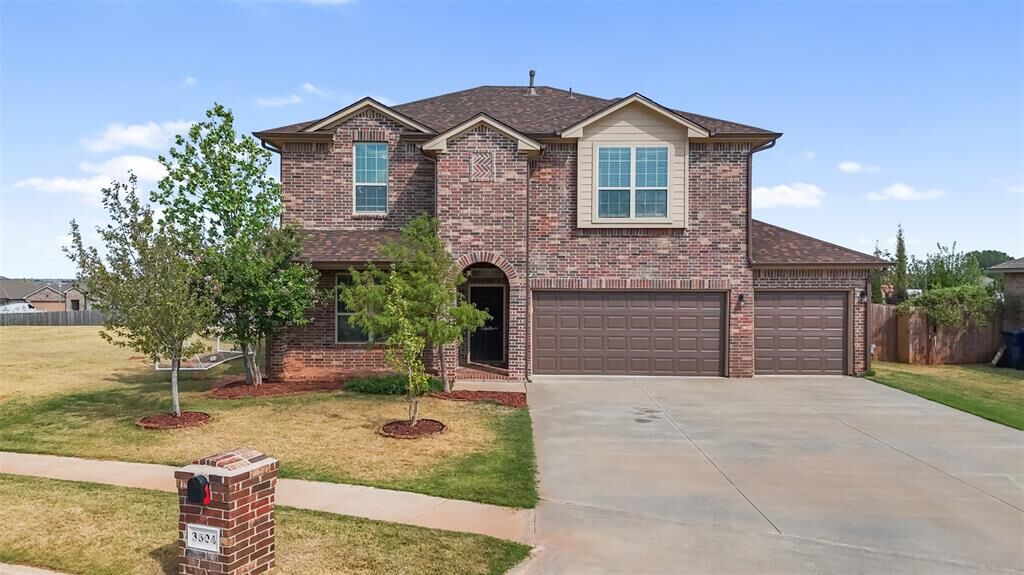
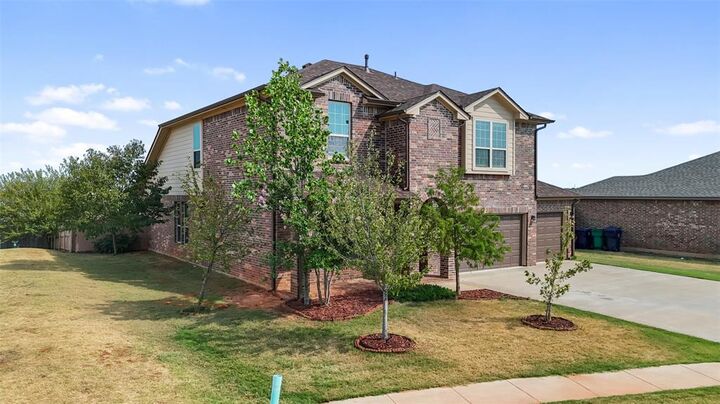
NEW ROOF & GUTTERS — LESS THAN TWO MONTHS OLD!
This spacious home offers a highly functional floor plan with 4 true bedrooms, a dedicated office, and a large upstairs game room.
The main level features upgraded wood look tile flooring throughout, including the primary bedroom. The inviting living room offers a gas fireplace, ceiling fan, and recessed lighting, while the staircase showcases beautifully stained wood treads accented by metal spindles.
The kitchen provides plenty of space for everyday living and entertaining, featuring a large center island with additional seating, abundant cabinetry, upgraded tile backsplash, recessed lighting, and a microwave vented to the exterior. The adjoining dining area creates an easy flow between the kitchen and living spaces.
Upstairs, the oversized game room features built-in storage and provides additional flexible living space. One of the upstairs bedrooms has access to its own full bathroom, creating an ideal private guest suite, multigenerational living space, or mother-in-law suite.
A spacious dedicated study features French doors and a ceiling fan, providing a comfortable space for a home office.
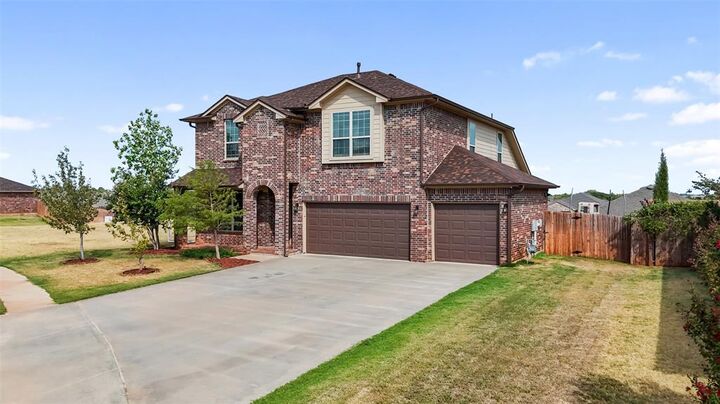
Outside, enjoy a large covered back patio, full sprinkler system, and wood privacy fence with metal posts. The oversized 3-car garage includes an in-ground storm shelter for added peace of mind.
Located in the Mustang School District with convenient access to an expanding selection of nearby shopping, dining, and everyday amenities.
4 Bedrooms • Office • Game Room • Private Guest Suite • 3-Car Garage • Storm Shelter • New Roof & Gutters • Mustang Schools • 2.63% VA Assumable Loan