

Listing Courtesy of:  MLSOK - CMA as distributed by MLS GRID / Listed By: Kat "Kathrine" Kosmala, ERA Courtyard Real Estate (405-720-7400)
 MLSOK - CMA as distributed by MLS GRID / Listed By: Kat "Kathrine" Kosmala, ERA Courtyard Real Estate (405-720-7400)
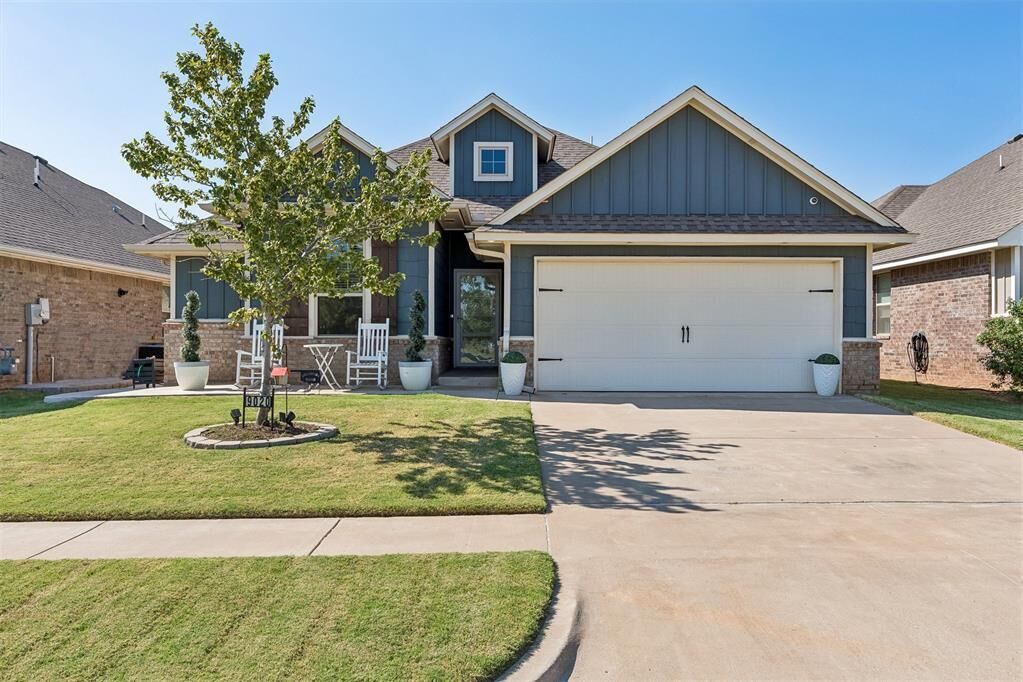
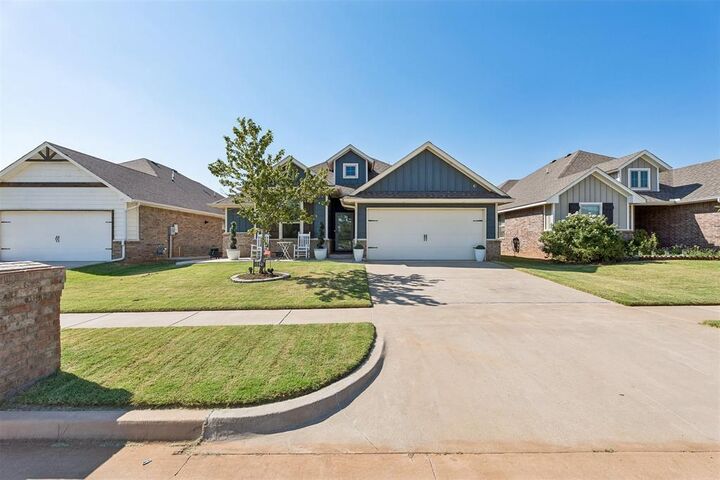
 9020 NW 119th Street Yukon, OK 73099
Active
$275,000 (USD)

Description
MLS #:
1247252
1247252
Taxes
$3,526
$3,526
Lot Size
5,998 SQFT
5,998 SQFT
Type
Single-Family Home
Single-Family Home
Year Built
2020
2020
School District
Piedmont
Piedmont
County
Canadian County
Canadian County
Listed By
Kat "Kathrine" Kosmala, ERA Courtyard Real Estate
Source
MLSOK - CMA
Last checked Sep 2 2026 at 9:11 PM CDT
MLSOK - CMA
Last checked Sep 2 2026 at 9:11 PM CDT
Bathroom Details
- Full Bathrooms: 2
Interior Features
- Combo Woodwork
- Stained Wood
- Whirlpool
- Ceiling Fan(s)
Kitchen
- Dishwasher
- Disposal
- Microwave
- Water Heater
Lot Information
- Interior Lot
Property Features
- Fireplace: Insert
- Foundation: Slab
Heating and Cooling
- Natural Gas
- Electric
Homeowners Association Information
- Dues: $350
Flooring
- Tile
- Carpet
Exterior Features
- Roof: Composition
Utility Information
- Utilities: High Speed Internet, Public, Electricity Available, Natural Gas Available
- Energy: Fireplace Insert, Programmable Thermostat, Double Glazed Windows
School Information
- Elementary School: Stone Ridge Es
- Middle School: Piedmont Ms
- High School: Piedmont Hs
Parking
- Concrete
Stories
- One
Living Area
- 1,500 sqft
Location
Disclaimer: Copyright 2026 MLSOK. All rights reserved. This information is deemed reliable, but not guaranteed. The information being provided is for consumers’ personal, non-commercial use and may not be used for any purpose other than to identify prospective properties consumers may be interested in purchasing. Data last updated 9/2/26 14:11
Based on information submitted to the MLS GRID as of 9/2/2026 16:11. All data is obtained from various sources and may not have been verified by broker or MLS GRID. Supplied Open House Information is subject to change without notice. All information should be independently reviewed and verified for accuracy. Properties may or may not be listed by the office/agent presenting the information.



The light-filled living room features wood-look tile flooring and a gas fireplace, with an open layout that flows seamlessly into the kitchen and dining area for easy everyday living and entertaining.
The private primary suite offers dual vanities, a jetted tub, walk-in tiled shower, and an impressively spacious walk-in closet with a third-row seasonal storage rack and direct access to the laundry room. Two additional bedrooms and a full bath complete the split floor plan.
Nichols Creek adds even more to love with a community pool, playground, basketball court, and fishing pond. From evenings around the outdoor fireplace to weekends grilling with friends, this home is ready to be enjoyed inside and out. Be sure to explore the 3D walkthrough, video tour, and detailed floor plan!