

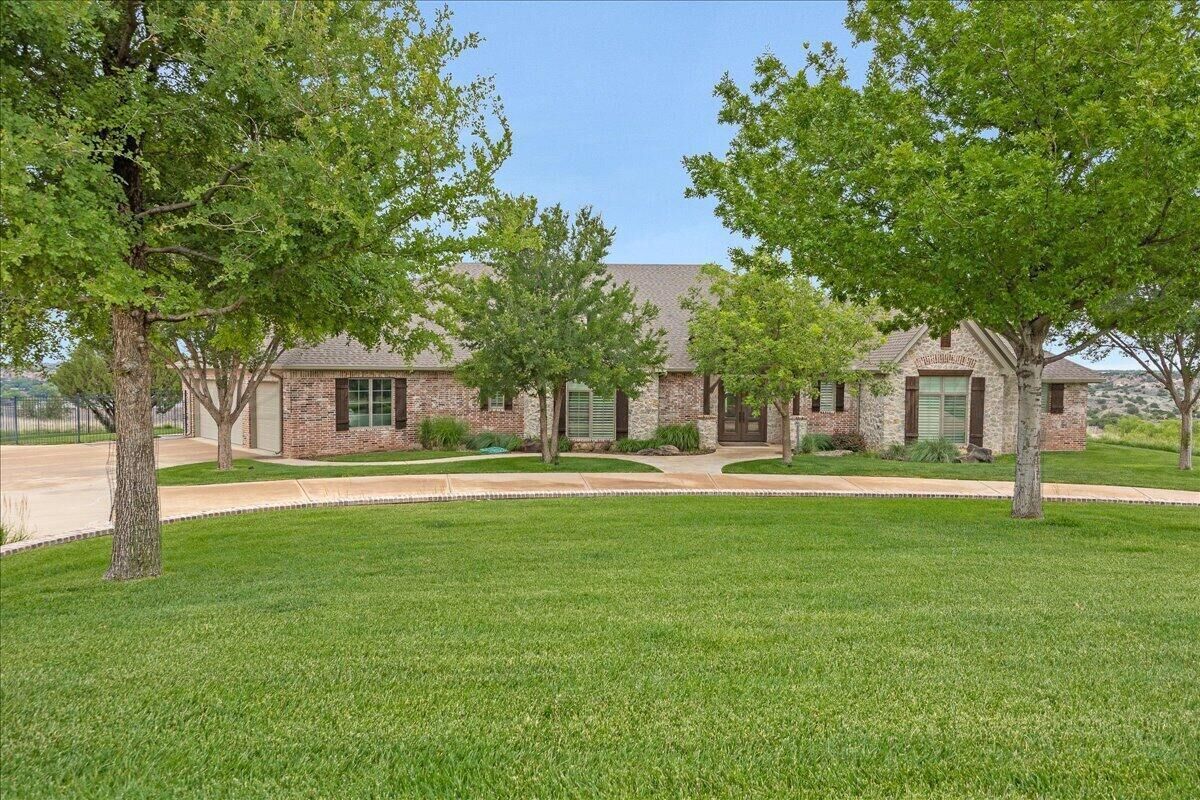
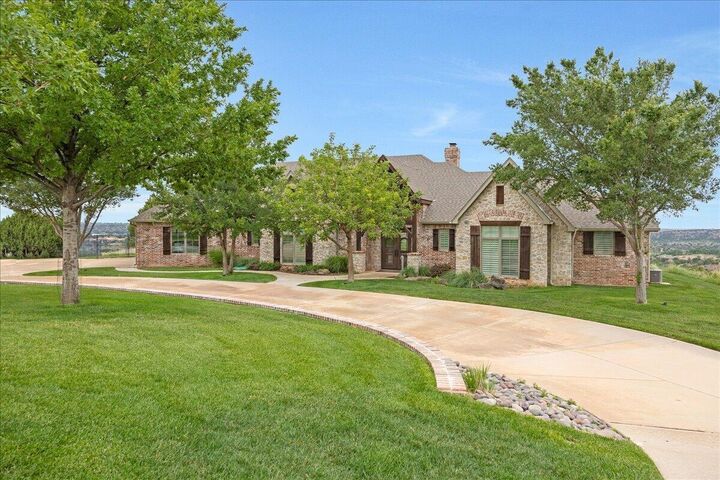
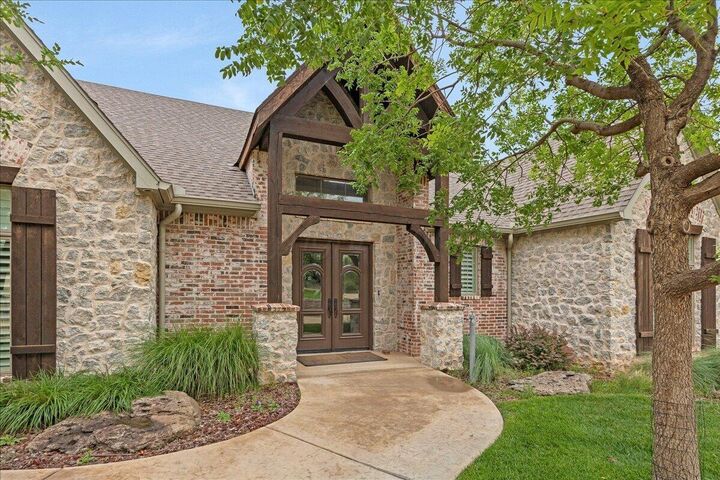
Listing Courtesy of: AMARILLO / Listed By: Mendy Hopkins, ERA Courtyard Real Estate
103 Ranch Parkway Canyon, TX 79015-6918
Active (51 Days)
$1,100,000 (USD)
MLS #:
26-7135
26-7135
Lot Size
3.44 acres
3.44 acres
Type
Single-Family Home
Single-Family Home
Year Built
2012
2012
Views
Canyon
Canyon
School District
Canyon
Canyon
County
Randall County
Randall County
Listed By
Mendy Hopkins, ERA Courtyard Real Estate
Source
AMARILLO
Last checked Oct 24 2026 at 5:30 AM CDT
AMARILLO
Last checked Oct 24 2026 at 5:30 AM CDT
Bathroom Details
- Full Bathrooms: 2
- 3/4 Bathrooms: 2
Interior Features
- Dining Room - Kit Cm
- Utility
- Isolated Master
- Pantry
- Office/Study
- Living Areas
Kitchen
- Cooktop
- Dishwasher
- Disposal
- Double Oven
- Ice Maker
Lot Information
- Cul-De-Sac
Property Features
- Fireplace: Wood Burning
- Fireplace: Firepit
- Foundation: Slab
Heating and Cooling
- Central
- Natural Gas
- Electric
- Unit - 2
- Central Air
Pool Information
- None
Homeowners Association Information
- Dues: $516/Annually
Exterior Features
- Roof: Composition
Utility Information
- Sewer: Septic Tank
School Information
- Elementary School: Crestview
- Middle School: Canyon Intermed./Jr High
- High School: Canyon
Parking
- Garage Faces Side
- Additional Parking
- Garage Door Opener
Stories
- One
Location
Disclaimer: Copyright 2026 Amarillo Association of Realtors. All rights reserved. This information is deemed reliable, but not guaranteed. The information being provided is for consumers’ personal, non-commercial use and may not be used for any purpose other than to identify prospective properties consumers may be interested in purchasing. Data last updated 10/23/26 22:30



Description